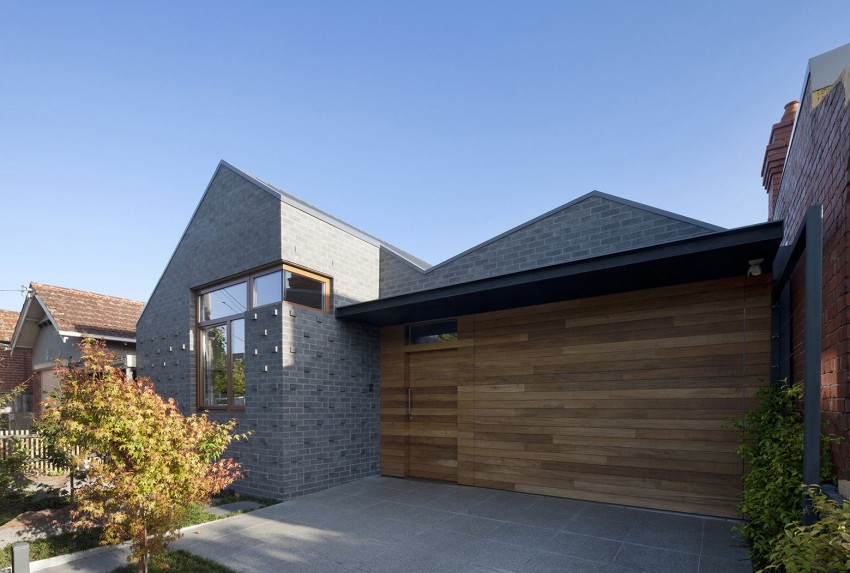
House in House is a private home located in Fitzroy North, a suburb of Melbourne, Victoria, Australia.
The home was designed by Steffen Welsch Architects in 2014.
House in House by Steffen Welsch Architects:
“House in House is a new build in a streetscape with significant heritage value. Our idea was that the home be an ‘uneasy fit’ within the street, creating a dialogue, an ongoing easy tension, with its predominantly Federation-style neighbours.
House in House contains five distinct internal pavilions or houses and three courtyards or voids. Each of the pavilions or houses has discrete functions, and each individual house is linked through a main axis, doubling as circulation spine.
The courtyards punctuate the pavilions, drawing in natural light and ventilation. The largest courtyard frames the limits of the block and is for outdoor entertaining under a pergola. The smaller courtyards feature lush plantings, a retreat for one or two. This project is designed to passive solar principles.”
Photos by: Shannon McGrath
The Green House by K2LD Architects
Singaporean architectural firm K2LD Architects has designed the Green House.
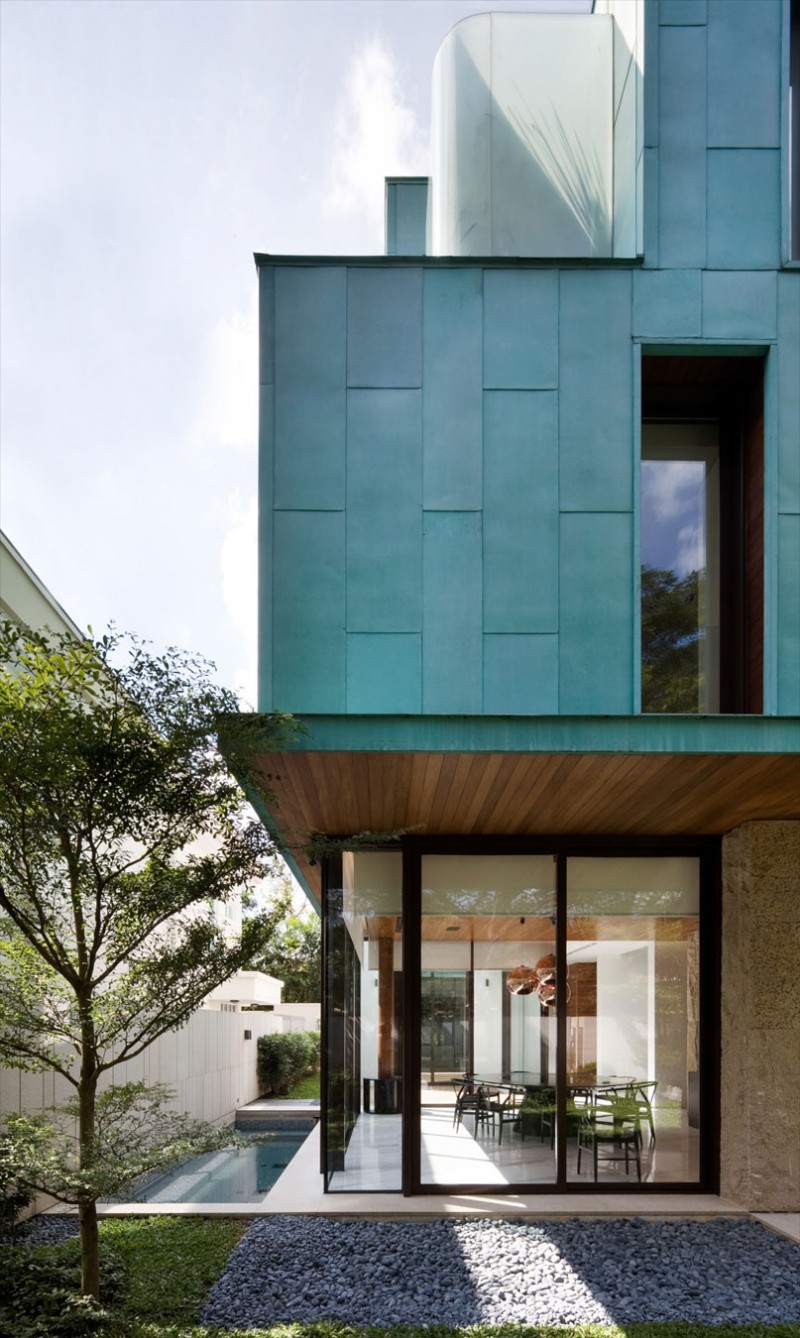
Completed in 2009, this 7,879 square foot contemporary home in Singapore features a striking patina-aged copper clad exterior.
The Green House by K2LD Architects:
“The Green House stands as a monolithic copper cube, quietly complementing its context – a lush park opposite the plot. From the outside, the house is a patina-aged copper clad cube with window openings and timber infill carved into the façade. The patina-aged copper cladding not only reflects the luscious greenery in the neighbourhood, but also allows the ‘Green Home’ to reduce energy consumption by acting as a heat barrier.
Spatial variation is created through the interplay of double volumes, curved ceiling and sculptured gardens. The design process of volumetric reduction of a nine-by-nine cube provides for cross ventilation and minimises the impact of the massing of the building with respect to the adjacent dwelling units. Both the living spaces and bedrooms enjoy a lush view of the park, bringing home closer to Nature.”
Photos by: Jeremy San
Paddington Terrace by TomMarkHenry
Paddington Terrace is a private home designed by TomMarkHenry.
Completed in 2014, the 1,421-square-foot home is located in Paddington, Australia.
Paddington Terrace by TomMarkHenry:
“We were asked to design this Paddington terrace for a young growing family.
We focused on finishes and fixtures that represented their youth but remained conscious to ensure they would stay timeless.
It was successfully converted from 2 bedrooms, 2 bathrooms plus attic into a 4 bedroom, 3 bathroom home meeting their needs and maximizing the value of the property.
The palette was driven by contrasting pops of black and white, softened by the timber veneer and marble used throughout.”
Photos courtesy of TomMarkHenry
Subscribe to:
Posts (Atom)